1 / 4
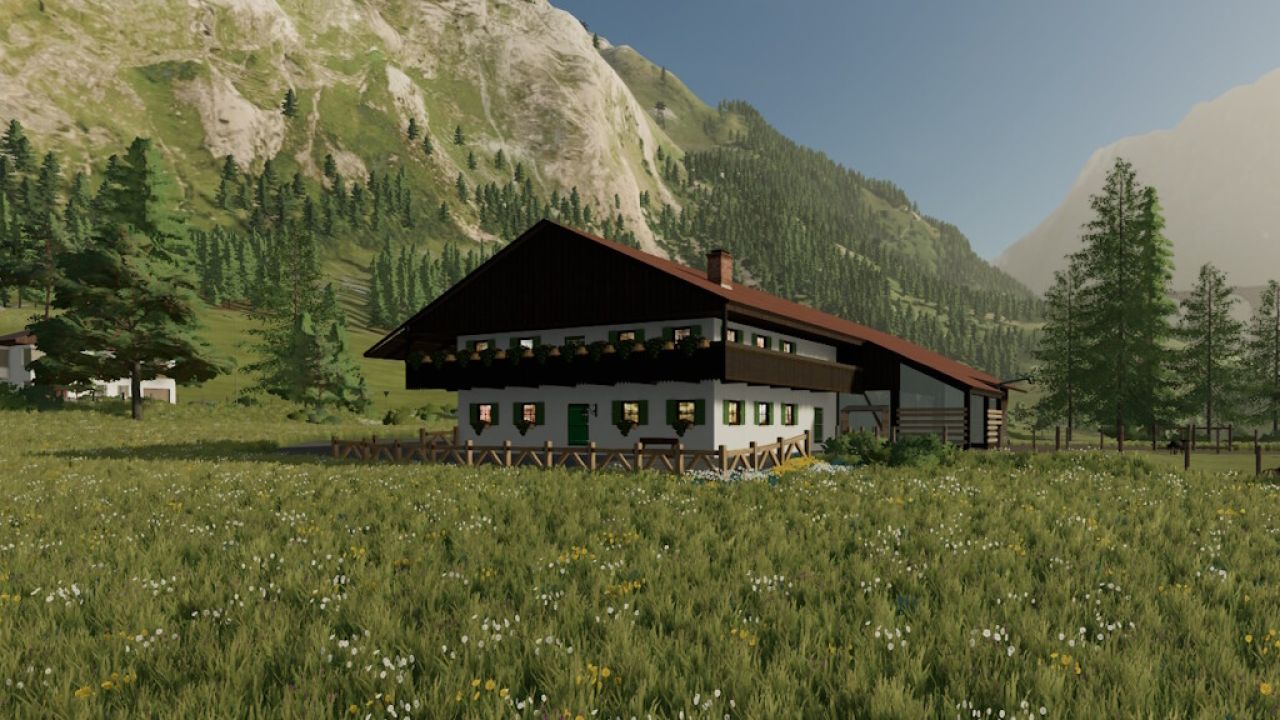
Farmhouse Buchweiser FS22
The Buchweiser was built in 1892. In 1971 it was completely renovated and extented in the early 2000s. During this, the pigsty was turned into a modern animal husbandry with an extension. The building can be divided into 4 areas: o The residential area is located in the front with a covered balcony on the upper floor. (This ist not accessible for performance reasons) o The workshop. This offers space to park a tractor. -> to match, there is a workshop trigger in the building. o Stable: - This 150m² barn offers space for your animals, according to the German Organic Ordinance -> cows: 40 heads -> pigs: 80 pieces -> horses: 10 pieces - Lining is provided at the arched gate at the front of the building. - Straw trigger on the attachment of the back, at the entrance to the barn. - The water trigger can be found in front of the workshop. Here you can see a water level indicator. - Alternatively, there is also a variant with integrated water connection for each animal species. Here, the cost of water is added to the daily maintenance - Animals can be unloaded at the gate to the enclosure. - Slurry trigger can be found at the front. o Hay storage: - 250,000 liters per bunker. - Hay and straw can be stored. - Unloading on the upper floor. (For this purpose, the terrain must be manually adapted to the ramp) - Loading in transit. There are two unloading tubes, which are used for straw and hay. - Building costs: $120,000 - Daily upkeep: $30 - All gates to open - Matching lighting installed - Shutters are closed at night
- Fixed: Problems with Milktrigger
- Fixed: Problems with manure System
- Fixed: Problems with Milktrigger
- Fixed: Problems with manure System
Download Links
Report a problem
Farmhouse Buchweiser FS22
Advertisement
Remove ads